Mobile Dock Trailer Features

A configurable platform from the chassis outward.

Doors & transfer points

Configure one to nine roll-up doors plus personnel and rear openings.

  • Separate overlapping roll-up tracks
  • Transfer plates, dock levelers or bumper interfaces per opening
  • Exterior dock seals and transport closures

Structure & finish

Reinforce the trailer around the intended door and equipment layout.

  • Reinforced walls, floors and framing
  • Interior wall sheeting and kick plates
  • Interior/exterior paint and skirting

Access & material movement

Connect people, pallets and equipment to the working platform.

  • Forklift ramps
  • Stairs and landing platforms
  • Man doors and rear access options

Electrical & lighting

Distribute power and visibility across interior and exterior work zones.

  • Circuit-breaker electrical panels
  • Interior 110V receptacles and exterior plugs
  • LED, swivel dock and exterior flood lights

Power & climate

Select utilities around the operating environment and trailer type.

  • Onboard generator options
  • Air conditioning and heating
  • Reefer and optional solar equipment

Work areas

Use the interior for more than transfer positions when the workflow requires it.

  • Integrated office and storage areas
  • Restroom with toilet, vanity and sink
  • Site-specific staging and verification zones

Current configuration range

Build the Platform Around the Flow

Trailer length and type establish the envelope. Door positions, dock hardware, structure, utilities and interior zones are then coordinated as one system.

28′–53′Trailer lengths
1–9Roll-up doors
Dry / ReeferBase equipment
MobileRelocatable platform

Built around the operation

Configure the Trailer to Meet the Need

Mobile Dock Trailers can combine door systems, dock equipment, electrical service, lighting, climate control and work areas in one relocatable platform.

  • 1–9 roll-up doors
  • Exterior paint
  • Dock transfer plates
  • Reinforced walls and floors
  • Interior paint
  • Interior wall sheeting
  • Interior LED lights
  • Exterior skirting
  • Office space
  • Exterior plugs
  • 28′–53′ dry van or reefer trailers
  • Electrical panel with circuit breakers
  • Interior 110V wall plugs
  • Man doors
  • Stairs with landing platform
  • Dock leveler systems
  • Forklift ramp
  • Onboard generator
  • Exterior dock seals
  • Air conditioner / heater
  • Exterior flood lights
  • Exterior stability jacks
  • Interior kick plates
  • Restroom with toilet, vanity and sink
  • Interior swivel dock lights

View All Features

Proprietary interior geometry

Overlapping Roll-Up Door Tracks

Each roll-up door operates on a separate track, with track paths arranged to overlap inside the trailer. This proprietary approach preserves usable interior height and helps create practical multi-door configurations.

The photograph looks through aligned openings on both sides of the trailer, making the relationship between opposing transfer positions and the continuous full-length interior easy to see.
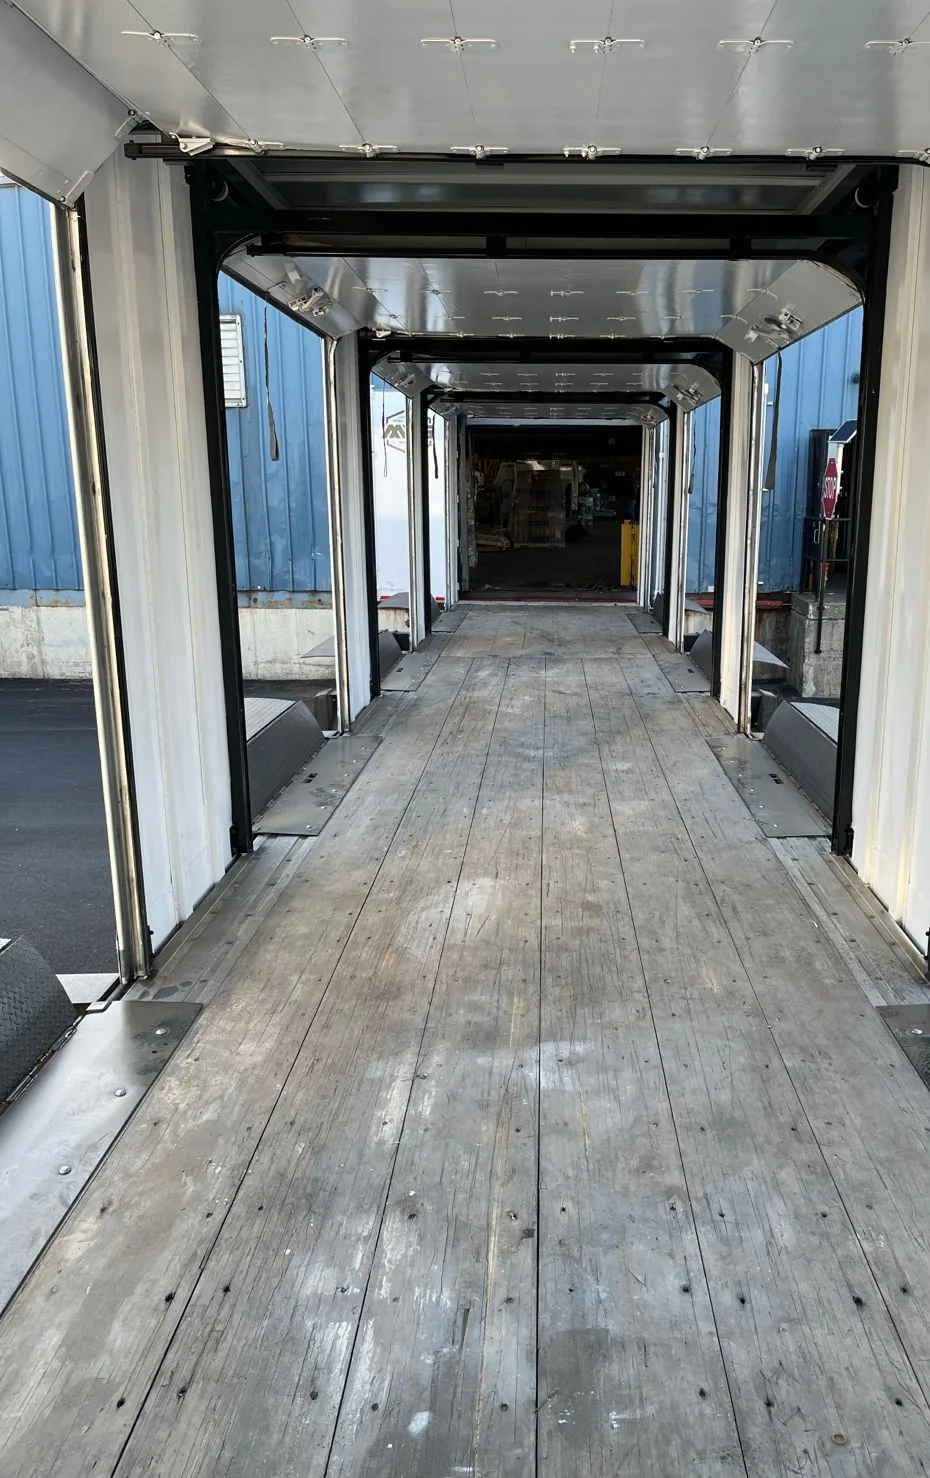
Aligned open roll-up door positions along both sides of a mobile dock interior